
Design for Trempealeau parkland project advances to bidding stage
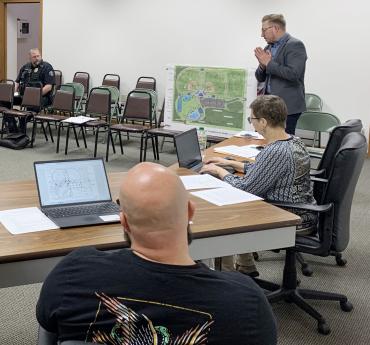
Landscape architect Chris Salewski of Ayres Associates, Inc. presented a pair of design options for a new parkland in the Village of Trempealeau to the village board at last Thursday’s meeting. The board opted to proceed with the first option, which utilizes a more central parking lot, and will see bidding begin by the start of 2024. (Times photograph by Benjamin Pierce)
The first phase of a new multimillion dollar park in Trempealeau could break ground in early 2024 after a vote confirmed the design of the project last week.
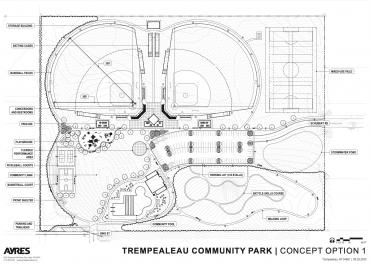
Phase one is estimated to cost around $3 million and will bring baseball fields, seating and fences, access roadways and utilities, parking and walking trails to the North end of the village on King Street.
Engineering for utilities and construction will put plans together for bidding, and the construction drawings are expected to be done and ready to go out for bid in December or January, Pooler estimated. The goal is to break ground this spring, he said.
The village is paying for the first phase of the project by selling a $3 million community development bond within its second TID (tax increment district).
Phase one includes two baseball fields, parking lot, trail connections, lighting, sidewalks, a stormwater pond and utility work.
A referendum in April 2022 asked if residents wanted to increase taxes to pay to develop the parkland area, and it failed. This new process won’t raise the tax levy by using the TID money, which is important, Village administrator/finance director Isaac Pooler told the Times last week.
“This plan is revenue neutral. We won’t be adding these debt payments onto the existing levy. Another reason for it is. … there’s just been a lot of public pressure for it ongoing for 20 years, really,” Pooler said. “Even after the referendum failed the public pressure didn’t let up. People were like, ‘We still want it, we just don’t want to pay more for it.’ It’s just trying to find a way to get it done because there’s a lot of public support for it.”
The village board last Thursday chose between two proposed layouts for the park and opted to proceed with the first option, which includes a large central parking lot instead of two separate lots. Option two would require more paving and road construction, too.
The village board voted 6-0 to proceed with the first option on Thursday, with board member Kit Locke absent.
Future phases of the project could bring tennis and pickle ball courts, a new community pool, pavilion areas and other public use items.
Landscape architect Chris Salewski of Ayres Associates, Inc. presented the options to the board.
“When we were talking to user groups, there’s a couple of trends that kept coming up. Number one was whatever we design needs to be for families. So that means there’s got to be something for everyone to do when you go out there. … the other thing we heard was try to make it a place that is attractive for the community members of Trempealeau. What I heard was try to make it about sports and athletics and then a connection to nature,” Salewski said.
Village President Jeff Barry said option one was easier to maintain, too.
“When it comes to maintenance and snow plowing and all those other things, option one was a much easier area to maintain when it comes to the parking lot and whatnot than option two,” Barry said.
Lee Medema raised some concerns over parking and traffic concerns with the design, and the board plans to continue examining that aspect of the drawing.
Multiple residents expressed that they preferred option one, board members said, but they did ask about transportation onto Schubert Road adding heavy traffic. It is unlikely that all 138 parking spots would be emptying or entering at the same time with phased events, Salewski said.
Fellow board member Bridgette Turner said too much traffic in a new park area wouldn’t be the worst issue.
“If that park is utilized that much, what a great problem to have,” Turner said.
